Leave a Message

Thank you for your message. We will be in touch with you shortly.

312 City Center Drive
SEE ALL PHOTOS
312 City Center Drive
Active Under Contract

312 City Center Drive

312 City Center Drive, Rohnert Park, CA 94928

$460,000
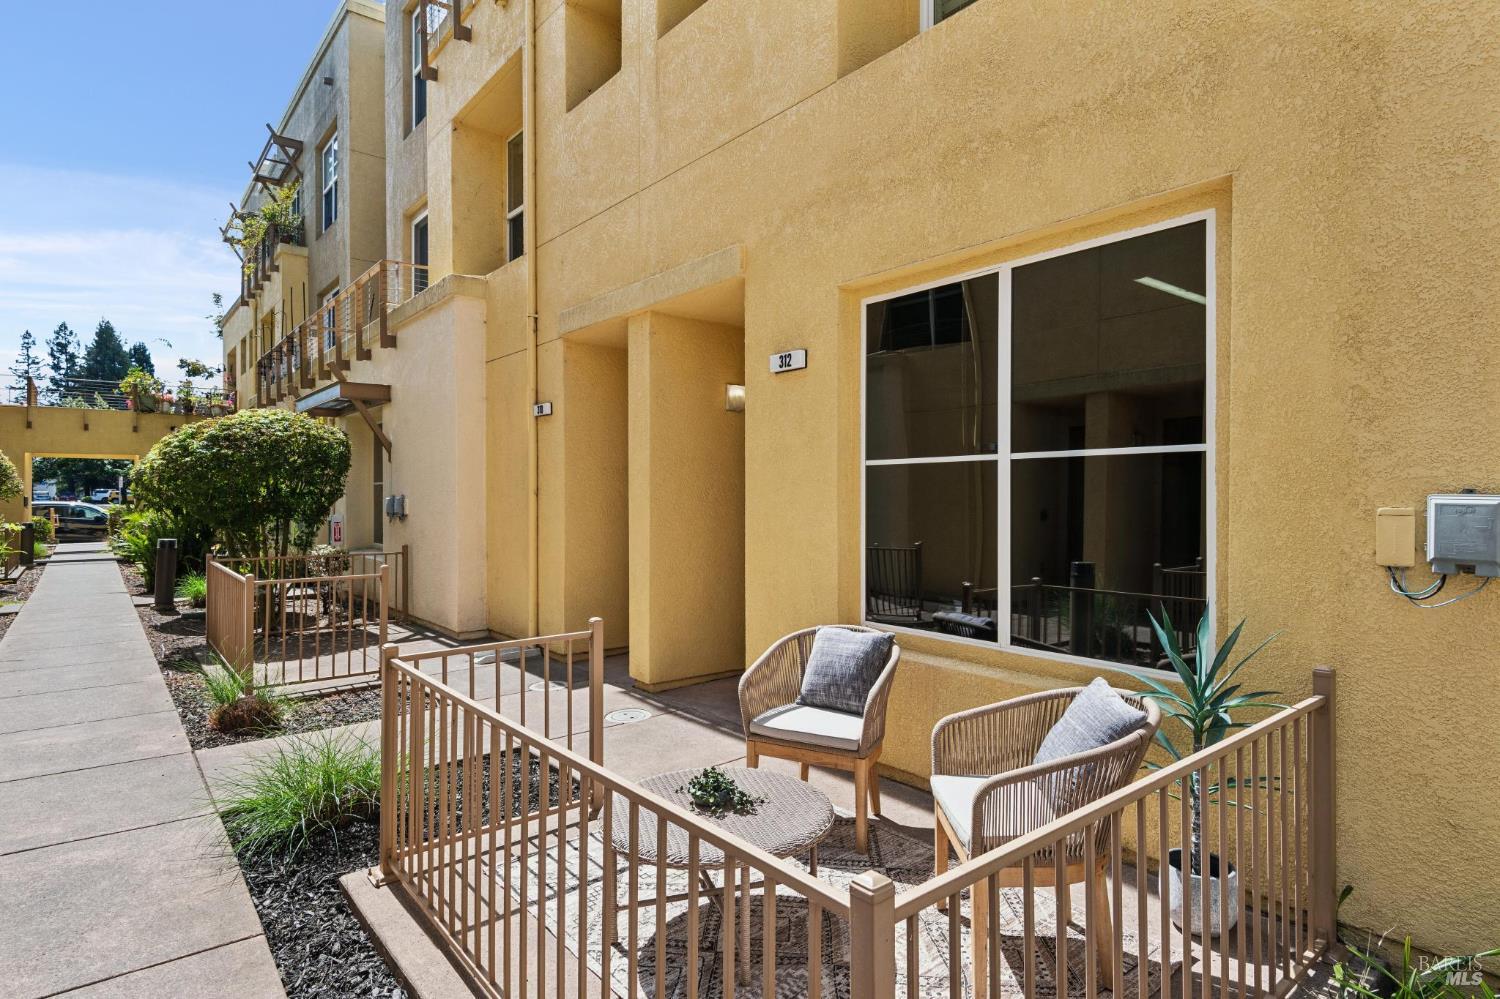
Welcome to this beautifully appointed end-unit townhouse in Rohnert Park, where modern amenities and thoughtful updates come together in a home that feels stylish and inviting. A rare opportunity, this tri-level residence offers two ensuite bedrooms, a half bath, and an open-concept layout designed for comfortable everyday living. Abundant windows fill the home with natural light, highlighting the warm beauty of Pergo floors and creating an inviting sense of space. The open-concept main level provides a seamless connection between the living, dining, and kitchen areas, making it easy to gather with friends or enjoy a quiet evening at home. The kitchen features new LG appliances, including an oven and dishwasher, while updated light fixtures add a contemporary touch, while air conditioning provides year-round comfort. The primary suite is a peaceful retreat, featuring a spa-like bathroom designed for relaxation. Heated floors add a touch of luxury, creating a welcoming start or end to your day. The second bedroom suite offers privacy and versatility, with a newly remodeled bathroom, featuring beautiful tile, modern vanity, new light fixture and lighted mirror. This room is ideal for guests, a home office, or a household member seeking their own space. With two levels of living space, there is room to spread out while maintaining a comfortable sense of connection throughout the home. The two-car garage offers an epoxy floor and windows, combining a clean, polished look with easy maintenance and added functionality. Beyond your front door, you'll find walking paths and nature trails that invite you to get outside and enjoy the surrounding community. Residents also have access to amenities including a gym and clubhouse, adding convenience and opportunities to connect with neighbors. Ideally located, this home offers easy access to shopping, dining, recreation, and everyday essentials. Sonoma State University is nearby, making this a convenient location for students, faculty, and those who enjoy the energy of the university community. With its rare end-unit location, abundant natural light, and modern updates, this home offers a wonderful opportunity to enjoy comfortable, low-maintenance living in the heart of Sonoma County.

2
beds

3
baths

1,229 Sq.Ft. LIVING AREA

684 Sq.Ft. lot

Yvette Preute

Yvette Preute

Features & Amenities

Interior

  • total bedrooms2
  • Total bathrooms3
  • full bathrooms2
  • Laundry room Dryer Included, In Garage, Washer Included
  • Flooring Other
  • APPLIANCES Dishwasher, Free-Standing Gas Oven, Free-Standing Refrigerator

Area & Lot

  • Status Active Under Contract
  • Living Area1,229 Sq.Ft.
  • Lot Area684 Sq.Ft.
  • MLS® ID326075631
  • TypeTownhouse
  • YEAR BUILT2007

Exterior

  • STORIES3
  • Garage Space2.0
  • water SourcePublic
  • utilitiesInternet Available, Public
  • lot featuresLow Maintenance, Other
  • parkingGarage Faces Rear, Tandem
  • HEAT TYPECentral
  • AIR CONDITIONINGCentral Air
  • sewerPublic Sewer
  • HOA AmenitiesClubhouse, Fitness Center

Financial

  • Sales Price$460,000
  • HOA $525/mo
image

Schedule a Showing

I would love to show you this beautiful property. Please select your preferred date and time below. I will be in touch shortly to confirm your appointment.

Schedule a Showing

I would love to show you this beautiful property. Please select your preferred date and time below. I will be in touch shortly to confirm your appointment.

Thank you for your interest in 312 City Center Drive, Rohnert Park, CA 94928. We are reviewing your request and will be in touch shortly!

Mortgage Calculator

Estimate your monthly mortgage payment, including the principal and interest, property taxes, and HOA. Adjust the values to generate a more accurate rate.

All estimates are provided for informational purposes only. Actual amounts may vary.
$0,000 Your Payment 20 15 65
$0,000 Your Payment

Work With Yvette

With a strong sales, marketing, and negotiation background, Yvette listens to your needs and guides you through every step of your real estate journey. Whether you’re buying your first home or selling your dream property, Yvette’s commitment to personal connection and results ensures you’re in the best hands.

Follow Me on Instagram